Service Scope
Services Offered
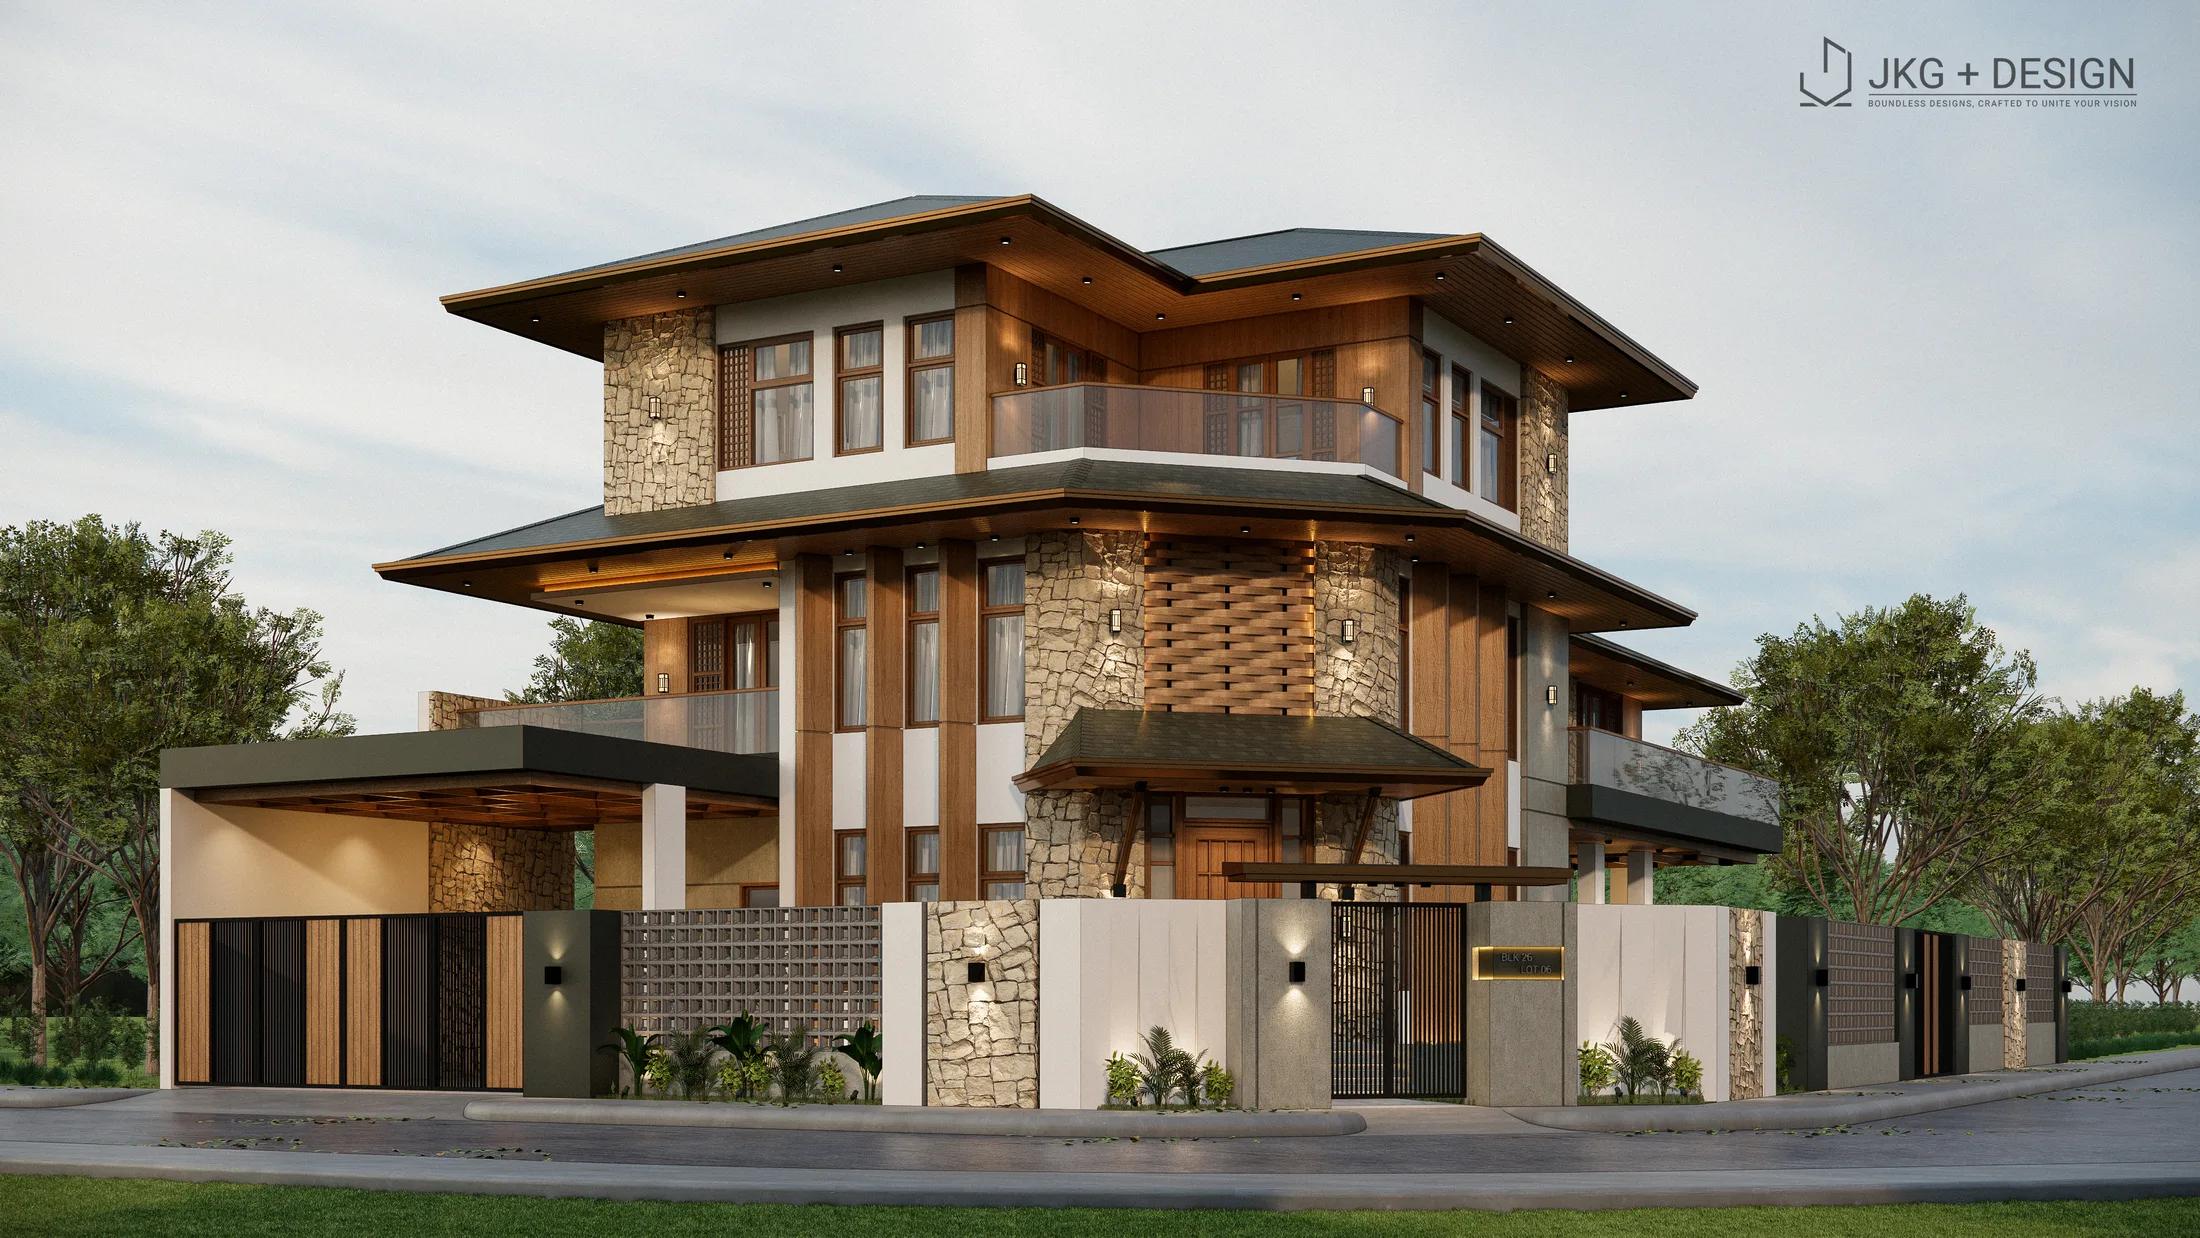
Pre-design feasibility, coordinated architectural and engineering permit documentation, interior fit-outs, 3D visualization, and periodic site supervision across the Philippines.
Architectural Services
01 / 10


Occupancy Scope
Building Classifications
GROUP ADwellings - Non-Leasing Occupants
Residential
GROUP BBuildings/Structures, Hotels & Apartments
Residential
GROUP CInstitutional
Education and Recreation
GROUP DInstitutional
Government and Health Services
GROUP ECommercial
Business and Mercantile
GROUP F
Industrial
GROUP G
Storage and Hazardous Industrial
GROUP HCultural / Recreational
Assembly for Less Than 1,000
GROUP J
Agricultural Structures
Delivery Workflow
How a Project Moves From Concept to Site
01
Concept & Feasibility
Site solar orientation, space programming, zoning checks, and massing options balancing light, cross-ventilation, and target budget.
02
Technical Drawings
Coordinated architectural, structural, electrical, sanitary, and mechanical permit blueprints plus construction working sheets.
03
3D Visualization
Exterior perspectives, interior material boards, luminaire ambiance studies, and exploded axonometric joinery sheets.
04
Site Supervision
Periodic inspections, rebar and slab verifications, millwork tolerances, and finish alignment until handover.
Request a Proposal
Request a Design Proposal or Site Assessment
Send your lot details, target floor area, and project schedule to receive an architectural scope and fee proposal within 1–2 business days.